


|
Getting your Trinity Audio player ready...
|
As the deadline approached, two additional housing proposals in Palo Alto applied under a new state housing law that affords greater height and density to projects near public transit.
As of July 16, Palo Alto’s local restrictions took effect, blunting the most significant impacts of Senate Bill 79 by exempting historic properties from the law and limiting the height and density standards to 50% of what would otherwise be allowed. But for the first two weeks of July, SB 79 reigned and nine developers have taken advantage of the brief window.
The two latest projects would provide a combined 88 homes, with one downtown and the other near the California Avenue Caltrain station.
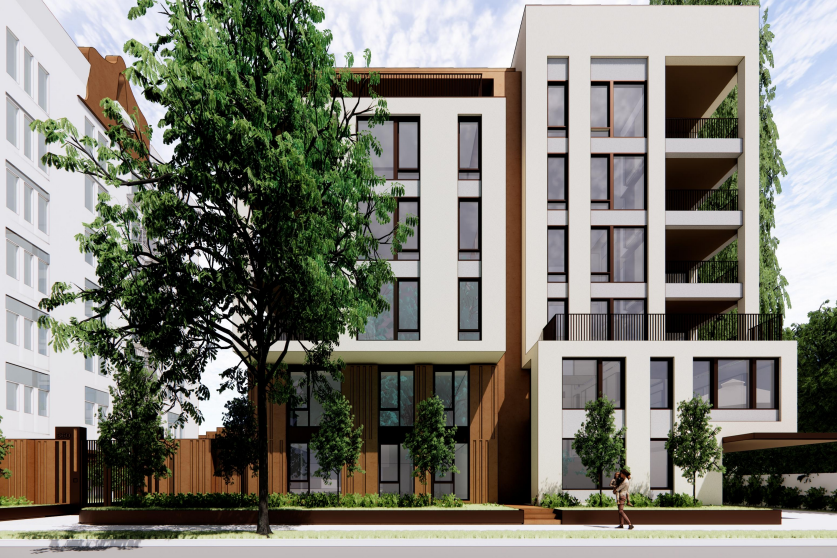
At 332 and 350 Forest Ave., developers Vittoria Management and Sares Regis are proposing Forest Commons, a residential community with 69 apartments. Vittoria, the property owner and project applicant, is the company behind another apartment complex in Barron Park that the city approved earlier this year.
According to planning documents, project architect Rob Steinberg took design inspiration from other buildings downtown and the historic Casa Real that sits in between the two project lots.
“This 100% housing project presents a rare opportunity to deliver a meaningful number of new residences in the Downtown area, within a pleasant walk to robust and highly regarded retail and services,” the project description states.
One of the two project sites is an empty gravel lot, but the other currently has 16 apartments which would be demolished to make way for the new development. The project also proposes 98 parking spaces, 76 bicycle spots and nine affordable apartments. Forest Commons would stretch to the full height limit allowed under SB 79 at 65 feet and is located within a half-mile of the University Avenue Caltrain stop.
Prior to applying under SB 79, though, the developers had previously submitted a proposal to the city for an eight-story, 89-apartment structure through the planned home zoning (PHZ) process. PHZ gives developers an opportunity to petition the city to modify development standards like height and density in exchange for reserving 20% of the homes for low-income tenants.
Councilmembers at the time expressed support for the project during a prescreening hearing in August. But by applying under SB 79, the development team can move forward without having to ask the city’s permission to amend its zoning code.
“Forest Commons will serve as an exemplary demonstration of Palo Alto’s commitment to achieving its Downtown housing goals. Palo Alto’s goal is 346 new housing units within a half-mile radius of both Caltrain Stations,” the project description states. “This project, by itself, will deliver nearly one-fifth of that total housing goal for the Downtown area.”
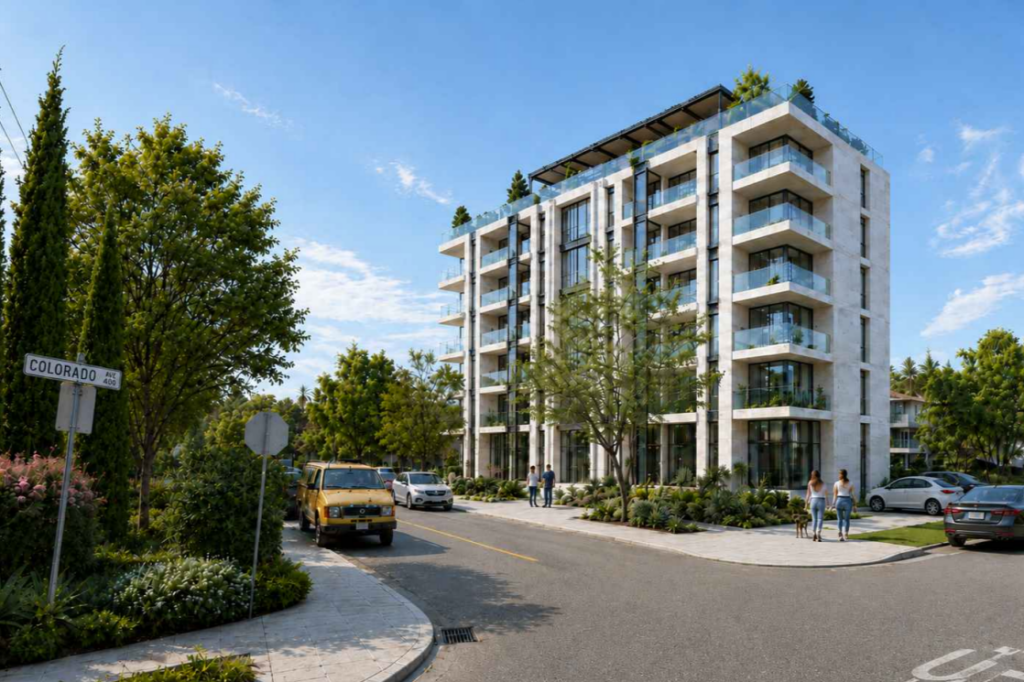
A second, more modest housing proposal also entered the pipeline near the California Avenue Caltrain station. Located at 2497 High St., the project would bring 19 multifamily apartments in a six-story building, replacing an existing two-story building with three apartments.
Three of the apartments will be set aside as affordable housing, with two for low-income tenants and one for moderate-income tenants, according to the project plans.
SC Design Group is behind the plans on High Street and also two other SB 79 projects: one at 127 Lytton Ave. and another at 555 College Ave. Both of those projects have stood out due to the organic, wavy shapes in their designs, but the High Street project envisions a simpler, rectangular building with a shared rooftop space and glass-walled balconies.
Only two parking spaces are proposed as part of the project, according to planning documents.
Because the location is within a quarter mile of the Caltrain, the height limit goes up from 65 to 75 feet, and the project takes advantage of that at 71 feet.
“The unit mix is anticipated to include a combination of one-bedroom and two-bedroom units, including two Low Income units and one Moderate Income unit, with the specific mix to be determined and confirmed in the full application,” the preliminary application states.
In an email to the City Council last week, Planning and Development Director Jonathan Lait confirmed that the nine SB 79 projects include 341 homes and approximately 395,310 square feet of development.
Of the nine projects, four are located in the half-mile radius around the California Avenue Caltrain stop, and the remaining five are near the downtown Caltrain station. No projects were proposed near the San Antonio station.
Lait said he expects no further projects to apply under the full SB 79 rules.
This story originally appeared in Palo Alto Weekly. Riley Cooke is a reporter at Palo Alto Weekly and Palo Alto Online focusing on city government.

Leave a Reply
You must be logged in to post a comment.