


|
Getting your Trinity Audio player ready...
|
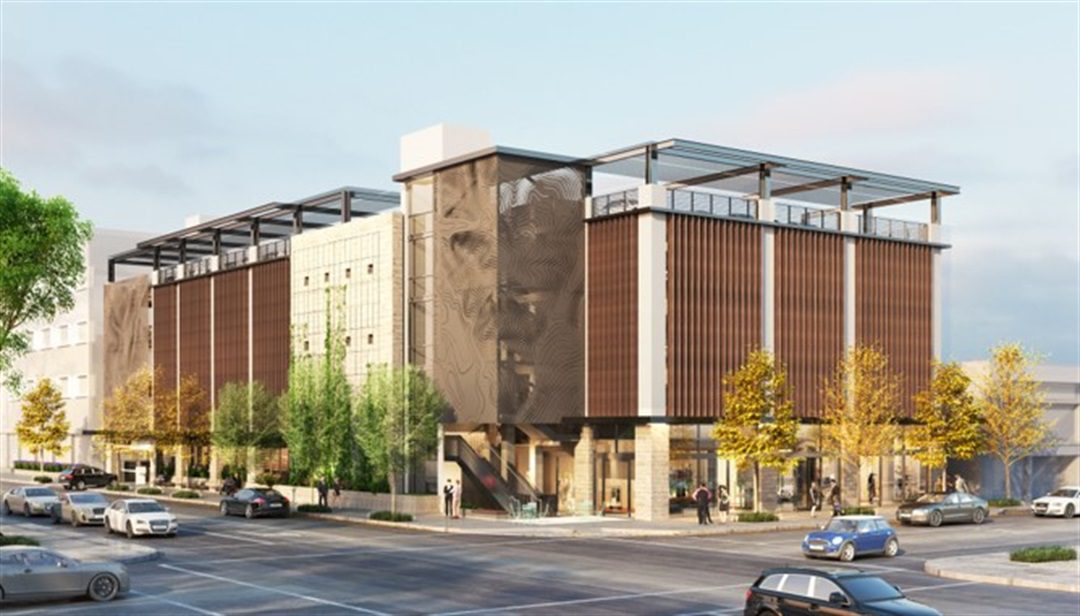
Spurred by a legal challenge from a downtown developer, Palo Alto leaders on Monday gave the go-ahead on a new six-story parking garage at the corner of Hamilton Avenue and Waverley Street with an adjacent plaza that could eventually become affordable housing.
The vote closed the loop on a decade-long plan for the city to increase available parking in its downtown core. The initial environmental report for this project was completed in 2019, but the city pumped the brakes in order to explore other options such as parking permits and incentive programs.
In 2023, the city changed course again and considered the Lot D parking garage in earnest following a lawsuit from downtown developer Chop Keenan, who argued that the city was required to spend the parking assessment fees it collects from property owners on parking improvements.
The garage project is one of two ongoing developments on downtown lots. The city is also advancing an application from the nonprofit development Alta Housing on Lot T, which is on Lytton Avenue and Kipling Street. The new garage on Hamilton Avenue would help offset the loss of public parking at the Lot D site.
Despite the unanimous vote from the City Council, the idea of raising Lot D six stories into the air was not always popular. The project would transform the existing 86 vehicle parking spots into 265, including the addition of 52 long-term bicycle parking spaces. But the visual mockups of the building from Watry Design, Inc. — with a concrete base and rust-colored, perforated metal cage — have caused mild uproar from residents.
“Additional parking in downtown will be helpful, but when I saw the pictures of this, I was actually kind of shocked at how ugly that block structure is,” said resident Mike Asher, who spoke at the meeting. “They seem thoughtful about it, but the end result, my gosh, that would be such an eyesore in that area.”
Beyond the garage itself, the developers plan to create additional pedestrian amenities and display public artwork. The small portion of the lot across the street from All Saints Episcopal Church will be temporarily developed into a plaza with greenery and native plants, according to Ken Hayes, founder and principal architect with Hayes Group Architects.
String lights will illuminate the plaza at night, and a pedestrian paseo along the interior of the property will direct people and bicyclists to another entryway into the garage. The route abuts the restaurant Tai Pan, which will also reap some of the benefits of the garage — namely, its trash receptacle area.
Hayes said the goal is to help clean up the alleyway overall and make it more pedestrian friendly.
As for the public artwork, the city enlisted Amy Landesberg, an Atlanta-based artist who plans to create an “intricate steel design” on a portion of the Hamilton side of the garage, according to city associate planner Kristina Dobkevicius.
“(The art is) intended to bring awareness to the vulnerable plant species and create a meaningful connection between the built environment and the natural environment and landscape,” she told the council.
Although city officials were not always so keen on the garage, councilmembers celebrated the design and the milestone on Monday. Vice Mayor Greer Stone said it’s unusual for a city to be able to take pride in a structure like a parking garage. Councilmember Keith Reckdahl seconded the point.
The main hangup for others appeared to be the project’s cost — now projected to be $41 million — and the feasibility of constructing affordable housing on the site’s plaza in the future.
When the garage was first proposed in 2018, the same architects planned for five stories with underground parking and no housing. Seven years later, the council redirected the designers to develop a new parking structure with six stories and a reserved area for affordable housing on-site.
Councilmember George Lu said previous iterations of the affordable housing portion did not appear to use the space efficiently. While the city’s master housing planning document envisioned up to 44 affordable homes on the site, the developers are now projecting 15, as well as 25 parking spaces in the adjacent garage that are designated for future tenants. Just 4,048 square feet are available for the housing portion of the site.
“It seems unlikely that we can build really good, high-quality housing on that site until there is potentially statewide code reform, and single staircase reform,” Lu said. “In my mind, I’m keeping the optionality for that plaza open, and not personally rushing to put housing there if there’s a prospect that — maybe in several years, when building codes change — we can actually put better-laid out housing there.”
This story originally appeared in Palo Alto Weekly. Riley Cooke is a reporter at Palo Alto Weekly and Palo Alto Online focusing on city government.

Leave a Reply
You must be logged in to post a comment.